Room for Two
After years of raising a family, our clients found themselves entering a new phase of life. With both children married within the same year, the couple chose to mark the transition by building a home designed around how they wanted to live next.
The project began with an empty piece of land and an unusually open brief. Longtime friends but first-time clients, they entrusted us with shaping the interiors before construction began. The objective was clear: create a home that felt easy, casual, and connected.
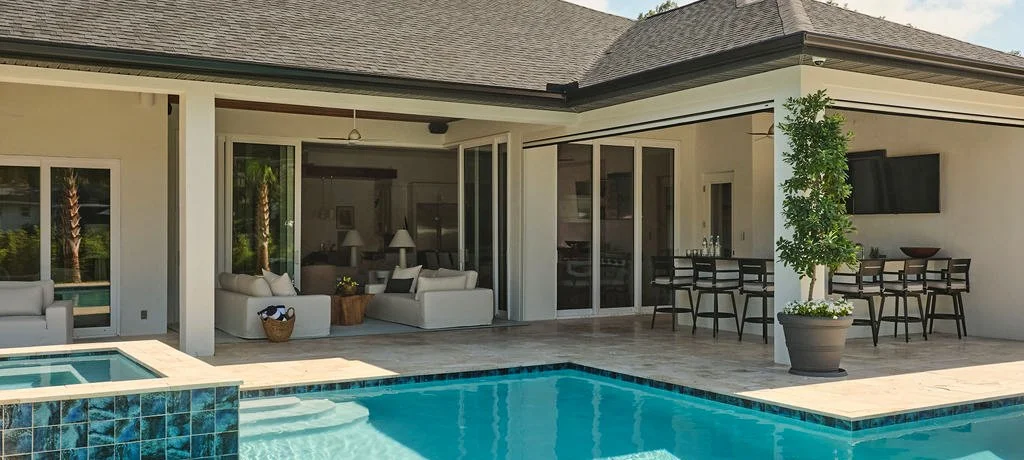
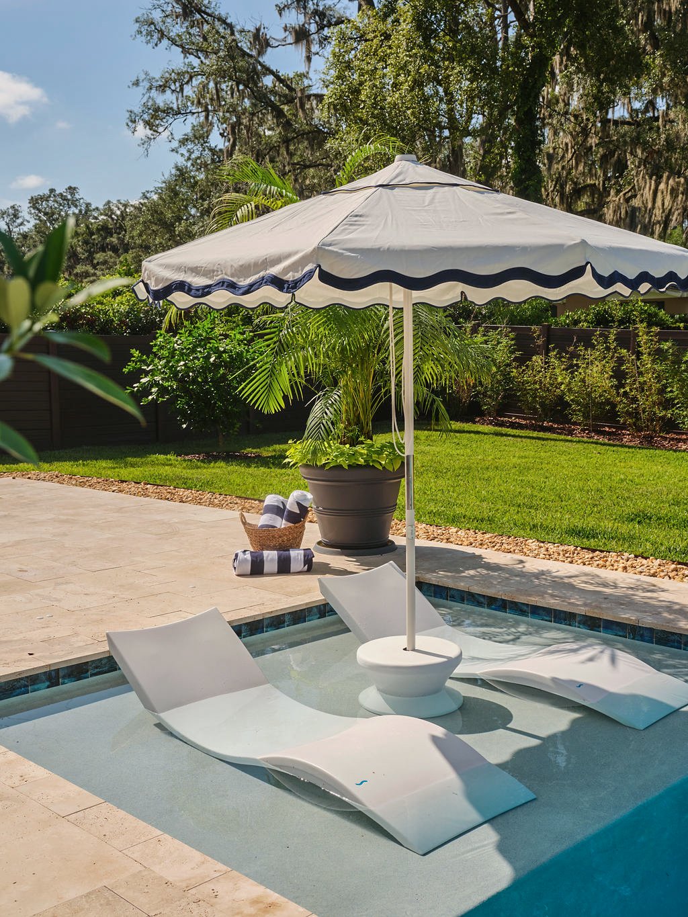
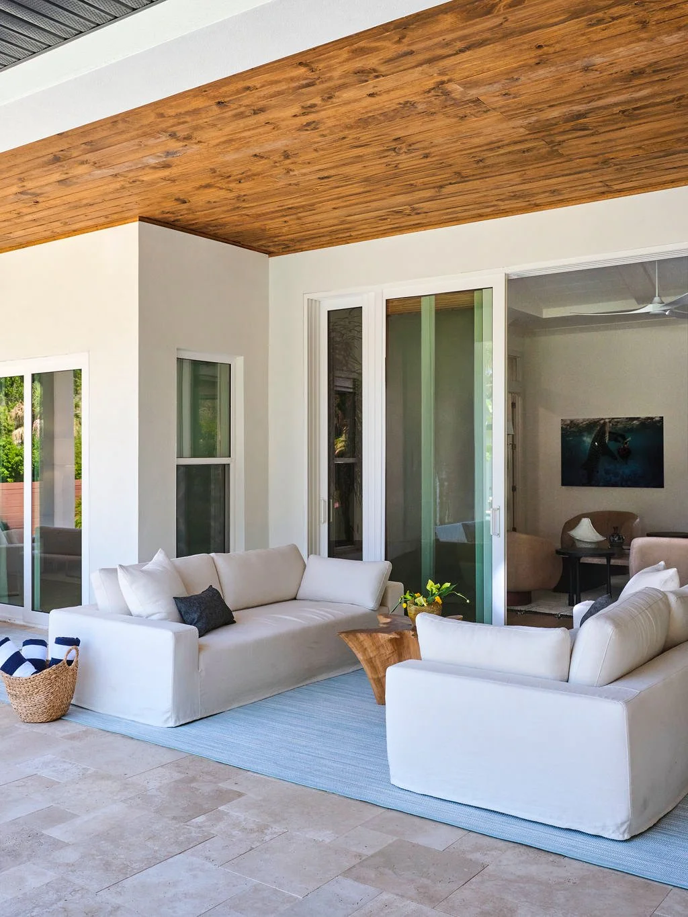
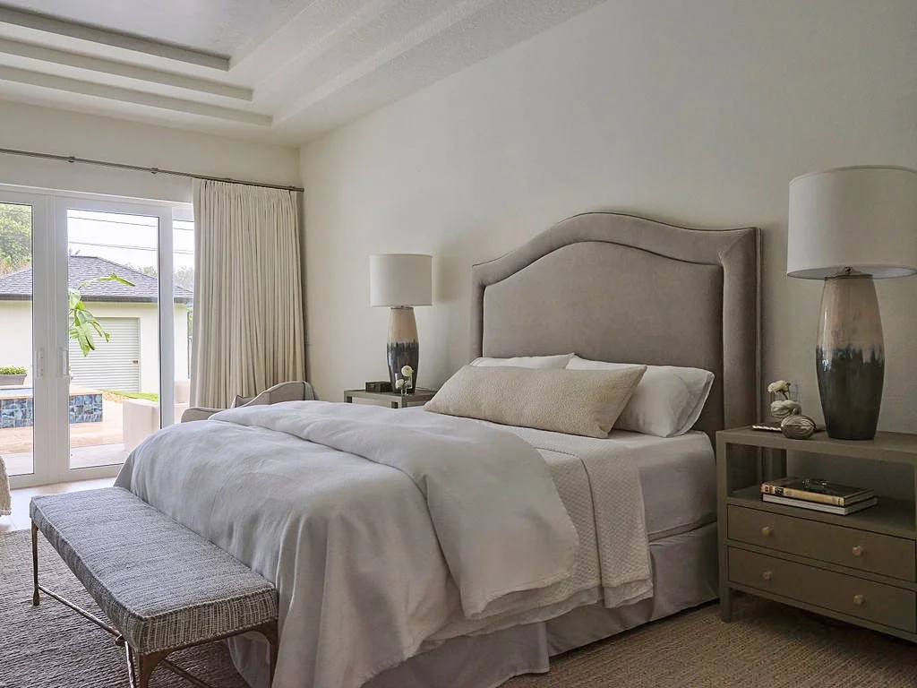
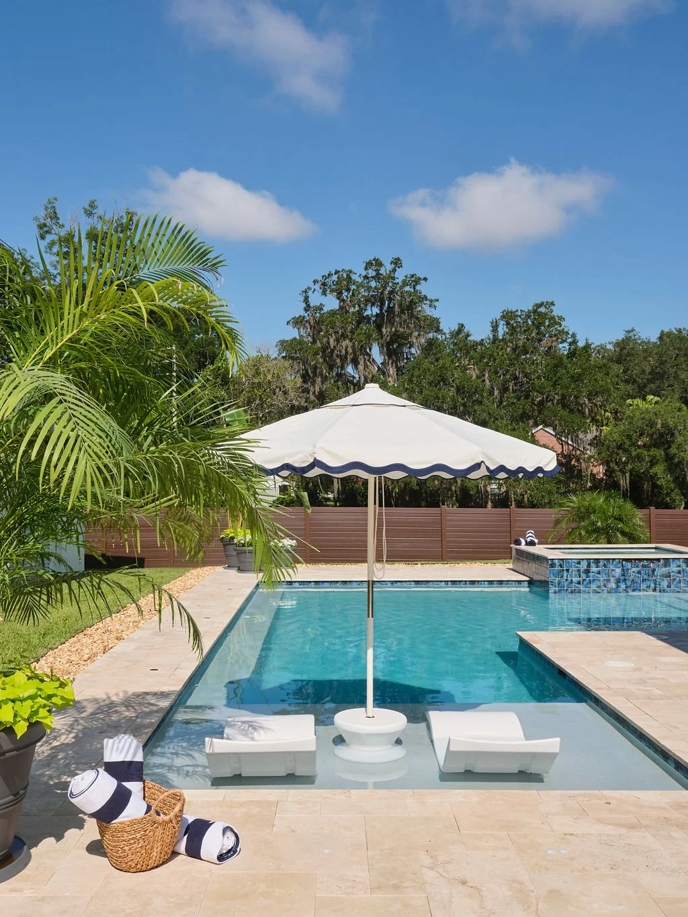
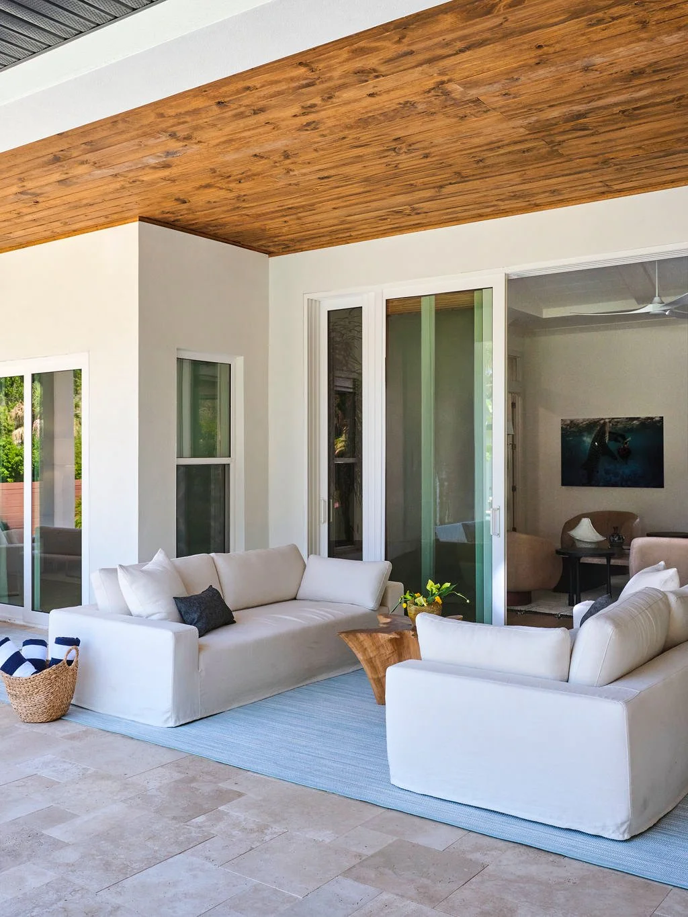
Designed for a warm climate, the single-level floor plan moves effortlessly between indoors and out. Expansive sliding doors connect the living areas to the covered terrace, pool, and spa, allowing the exterior spaces to function as a natural extension of the house.
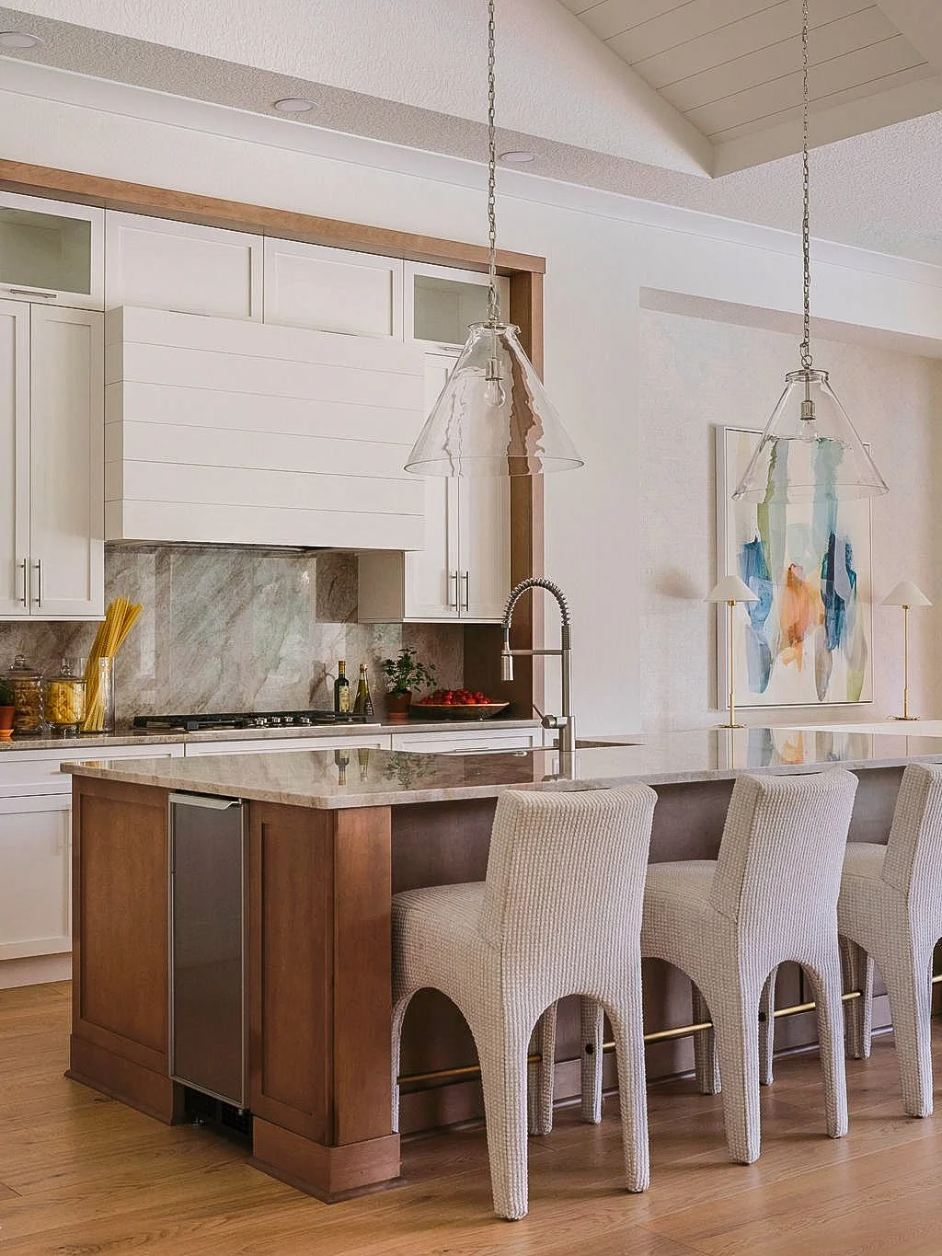
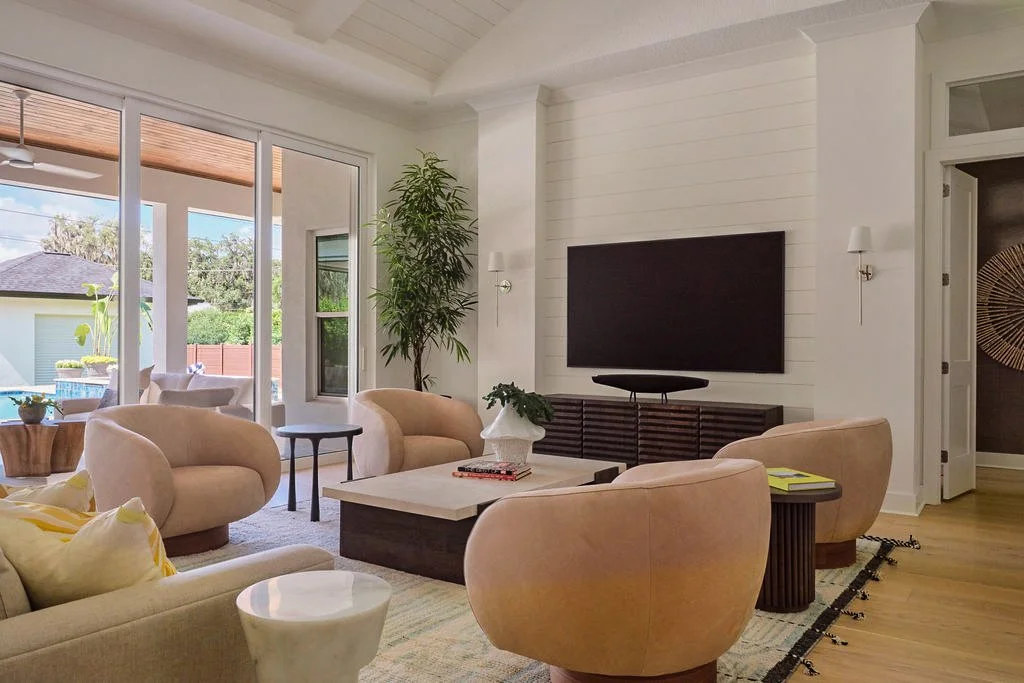
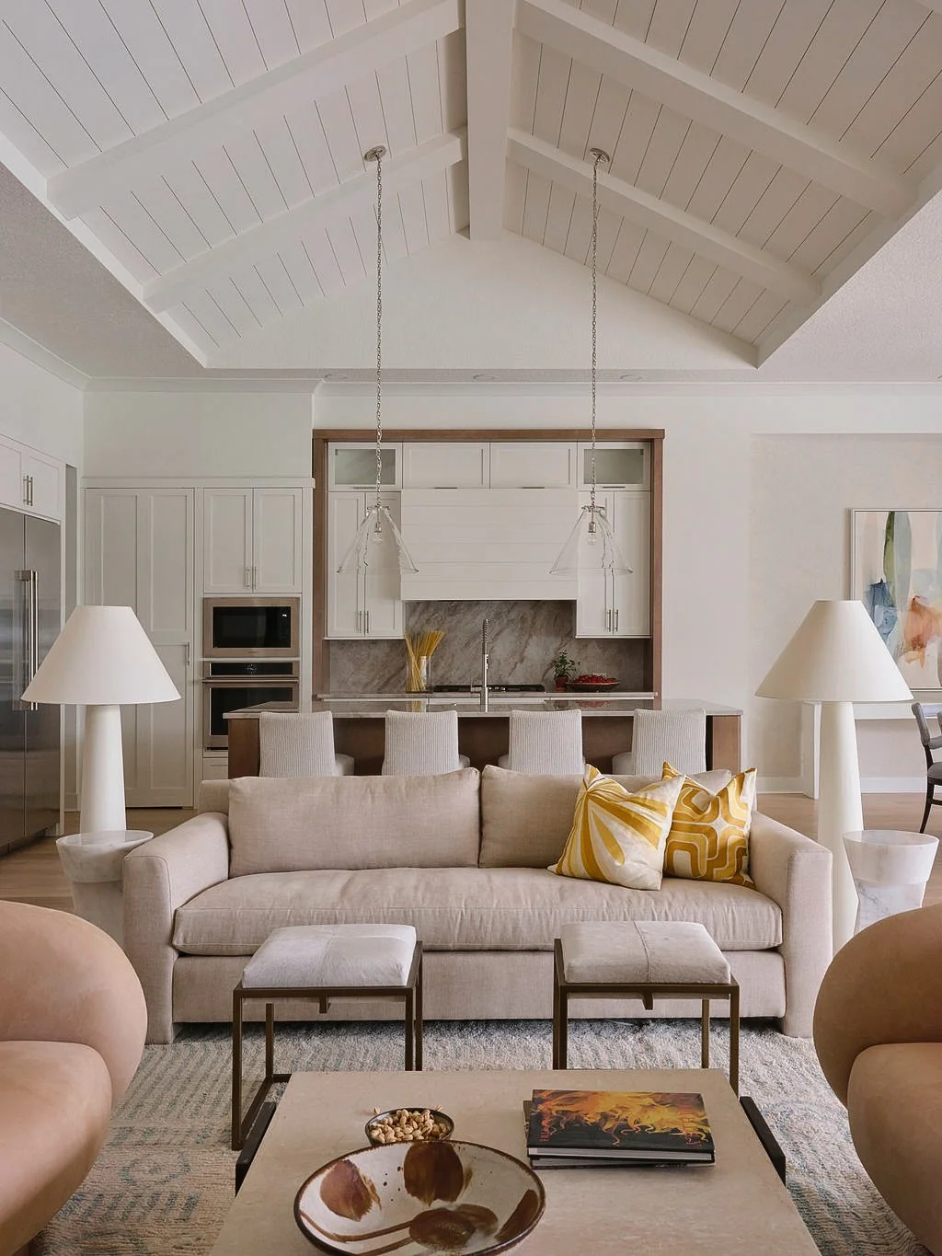
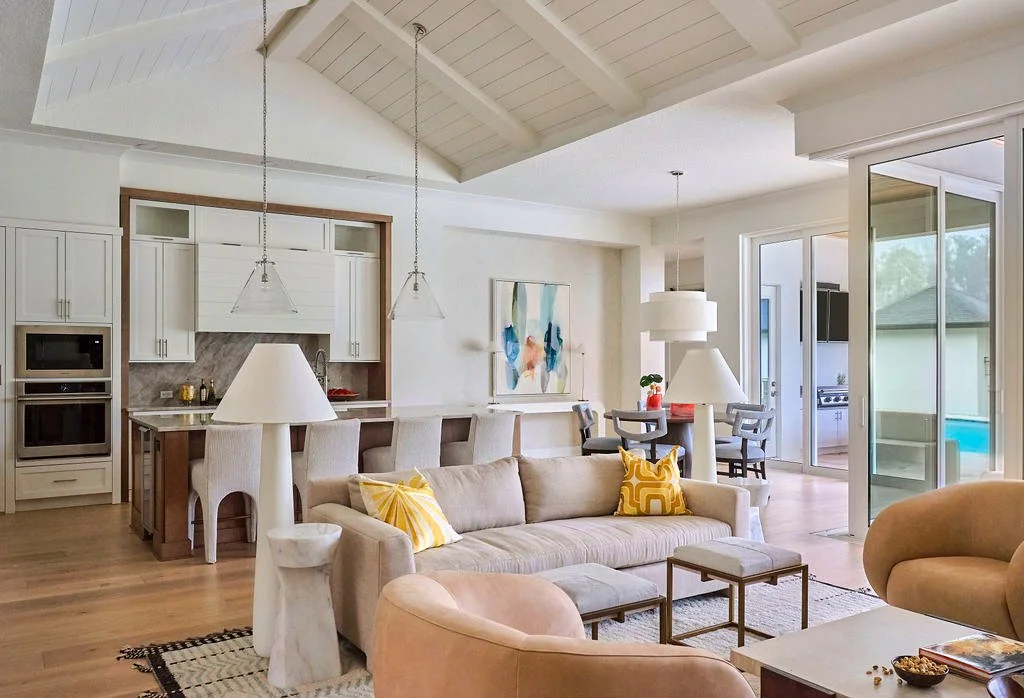
At the center of the home, the living room captures the ease of the clients' new lifestyle. Open to the kitchen, terrace, and pool, it shifts naturally between quiet evenings and larger gatherings. Comfortable but considered. Spacious yet personal.
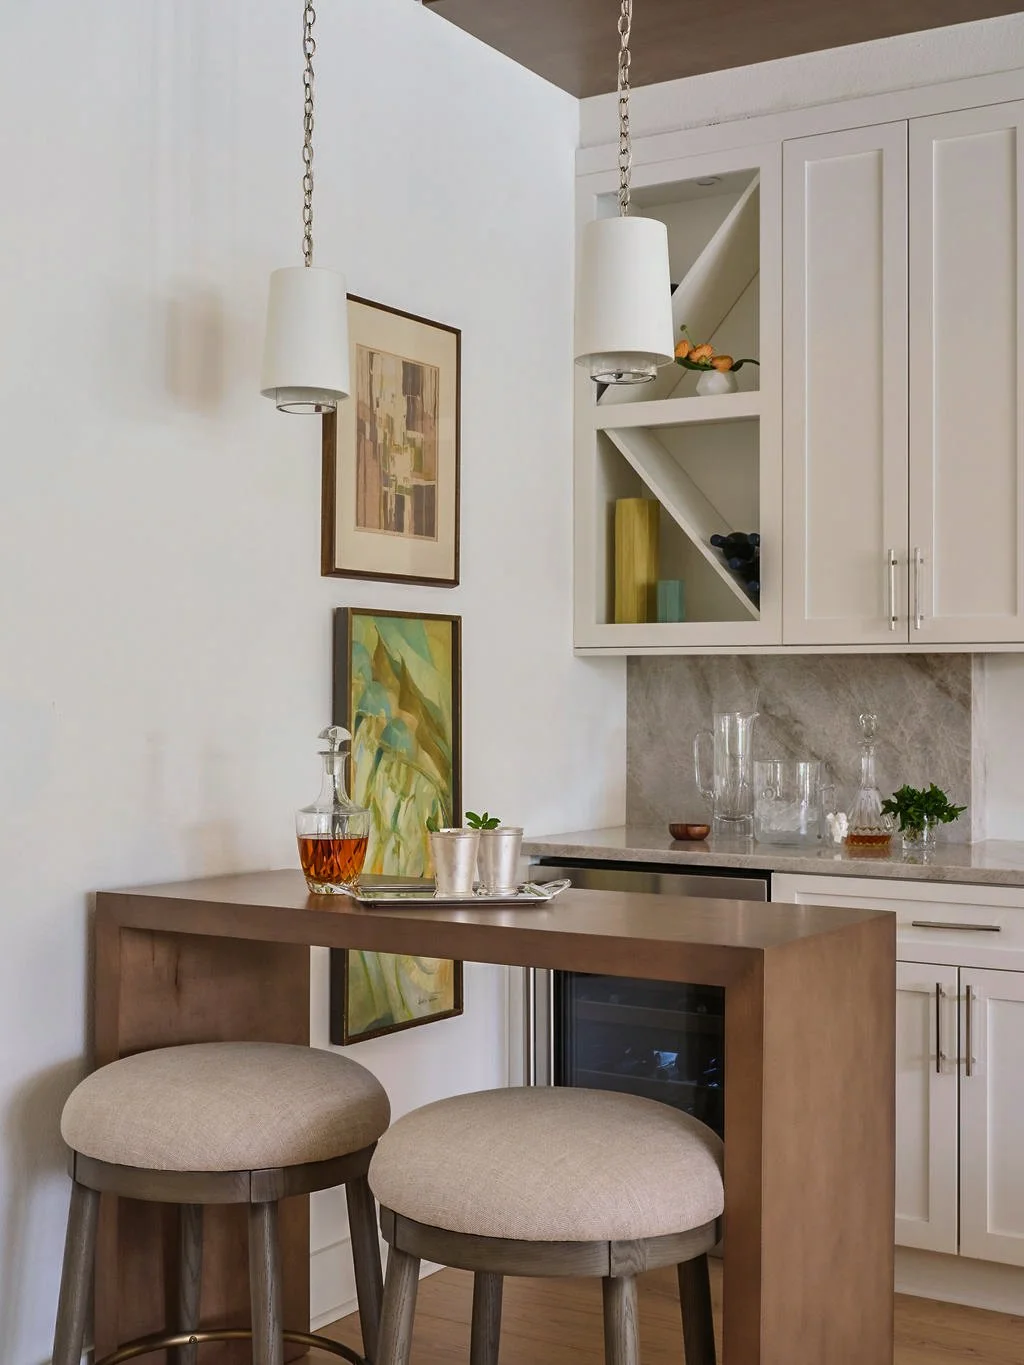
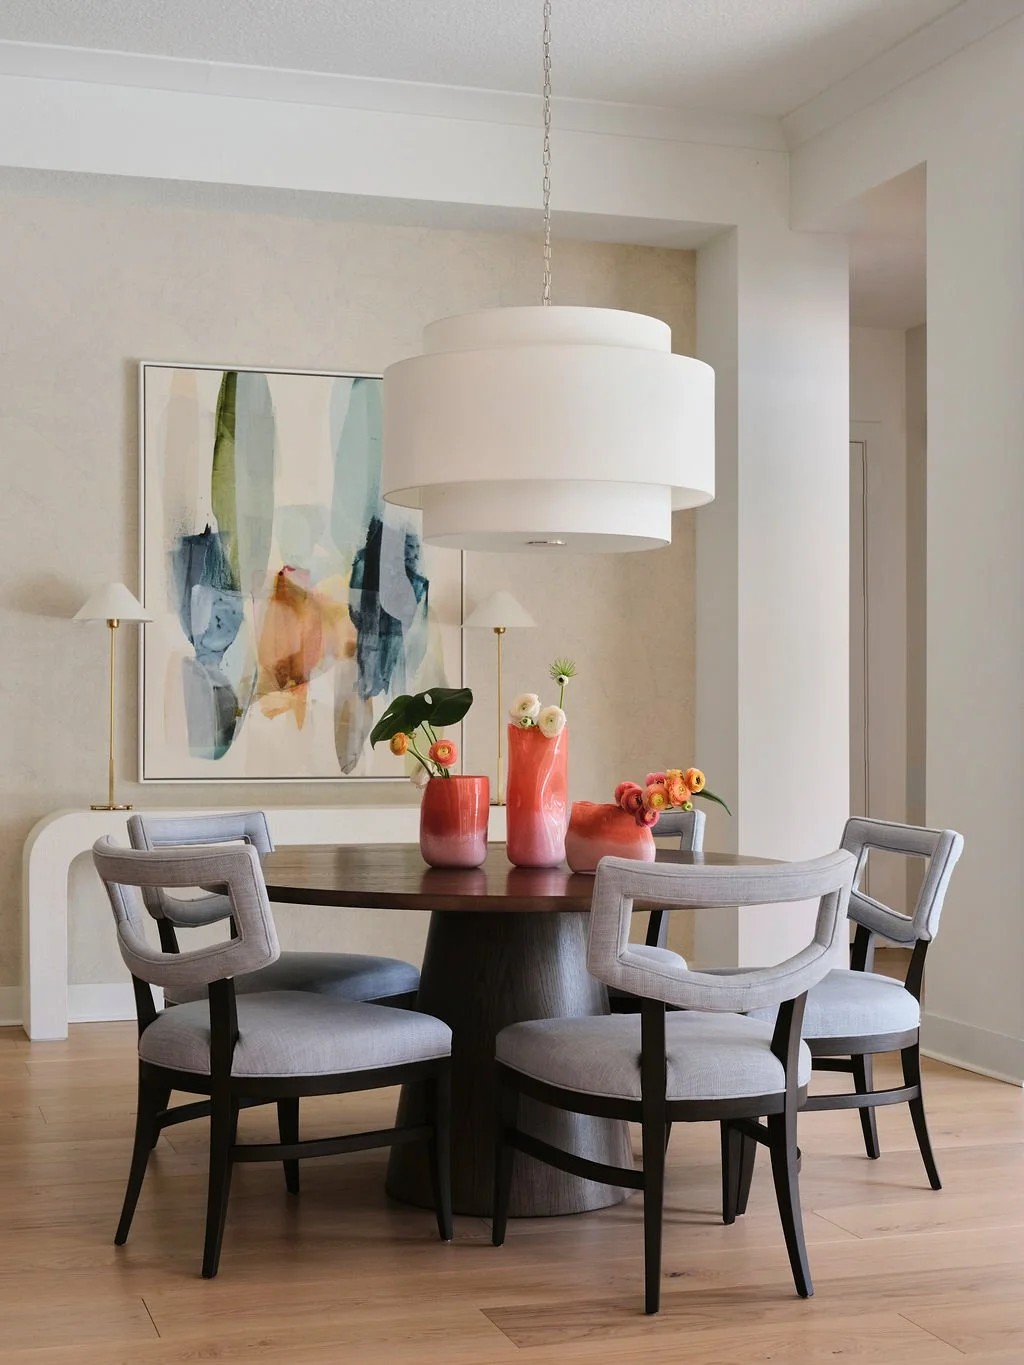
The scale of the architecture presented the central design challenge. Tall ceilings, abundant natural light, and large open rooms created volume without intimacy. Natural wood, tactile textiles, rounded silhouettes, and carefully arranged seating bring the spaces to a more comfortable human scale. New furnishings mix with pieces that have age and character, giving the home a thoughtful sense of evolution.
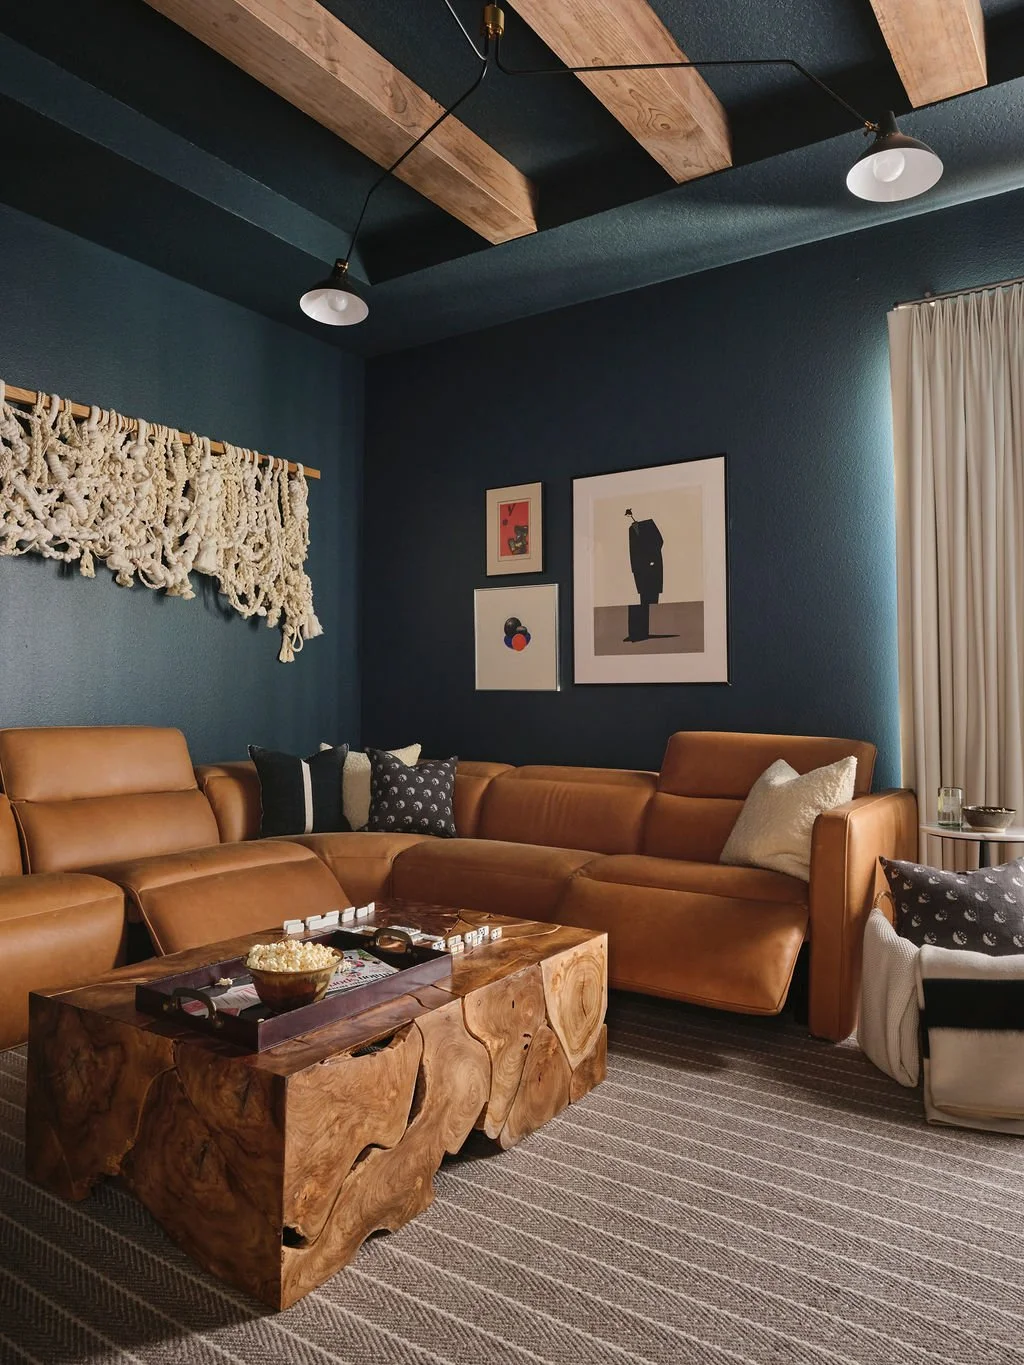
One room deliberately departs from the pale interior palette. Dark walls, exposed beams, cognac leather and layers of texture give the media room a warmer, moodier identity. Its enclosed atmosphere offers a counterpoint to the openness of the rest of the house and creates a comfortable gathering place when the family returns.
A house designed with room for two.
Collaborative Partners:
Andrew Welch Photo
Kinsell Custom Homes